11265 E H J Avenue
11265 E H J Avenue
11265 E H J Avenue
11265 E H J Avenue
11265 E H J Avenue
11265 E H J Avenue
11265 E H J Avenue
11265 E H J Avenue
11265 E H J Avenue
11265 E H J Avenue
11265 E H J Avenue
11265 E H J Avenue
11265 E H J Avenue
11265 E H J Avenue
11265 E H J Avenue
11265 E H J Avenue
11265 E H J Avenue
11265 E H J Avenue
11265 E H J Avenue
11265 E H J Avenue
11265 E H J Avenue
11265 E H J Avenue
11265 E H J Avenue
11265 E H J Avenue
11265 E H J Avenue
11265 E H J Avenue
11265 E H J Avenue
11265 E H J Avenue
11265 E H J Avenue
11265 E H J Avenue
11265 E H J Avenue
11265 E H J Avenue
11265 E H J Avenue
11265 E H J Avenue
11265 E H J Avenue
11265 E H J Avenue
11265 E H J Avenue
VIEW PHOTOS
Courtesy of Adam Atwood, Five Star Real Estate
$310,000

11265 E H J Avenue

4 Beds 3 Baths 2,500 Sq.Ft. 11.05 Acres

Description

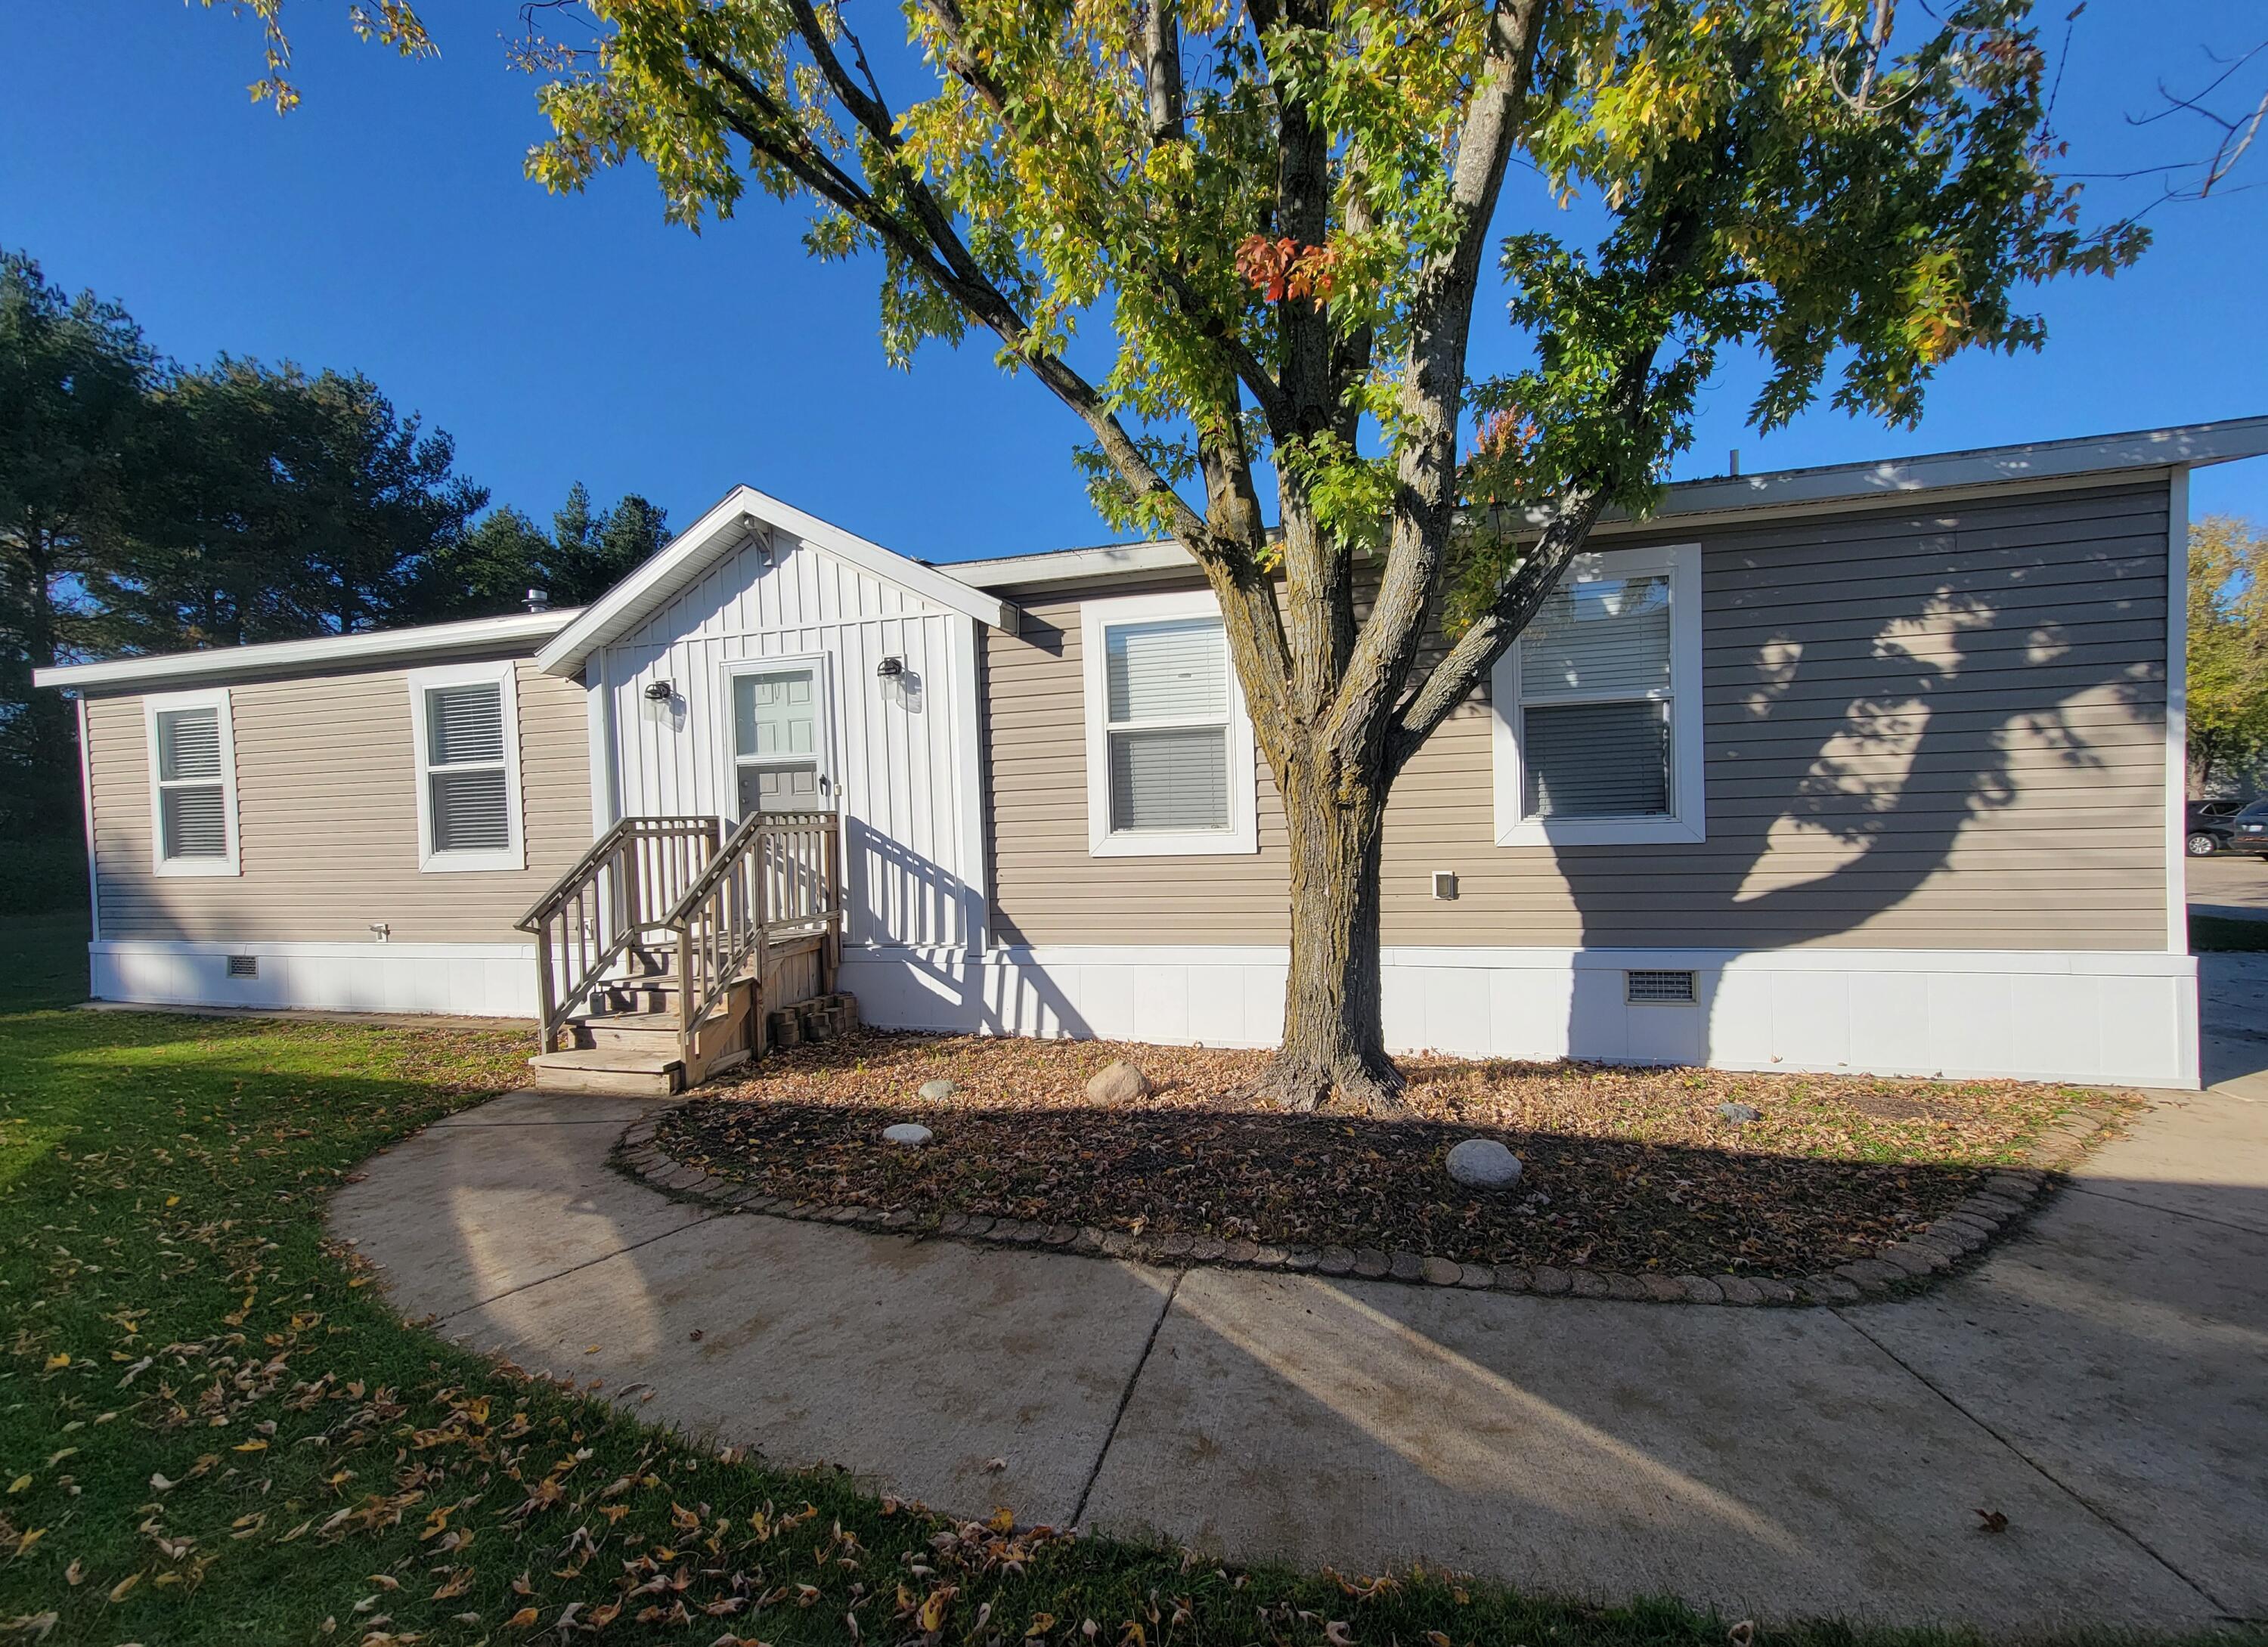
Welcome home to this beautiful 4 bedroom, 3 full bath walkout ranch set on over 11 acres of serene countryside. The main level features a large living area with vaulted ceilings, dining area and slider out to the deck overlooking the private back yard. The main floor primary suite offers comfort and privacy with its own full bath, while the convenient main floor laundry adds ease to daily living. The finished walkout basement provides additional living space, ideal for a family room, recreation area, or home office, with direct access to the outdoors. A 2-car attached garage ensures plenty of storage and convenience. With over 11 acres, there's room to roam, garden, hunt or enjoy outdoor activities, all while being surrounded by peace and privacy. This property is the perfect blend of modern living and country charm.

Share Property

Location

11265 E H J Avenue, Galesburg, MI 49053

Status

Sold

Date Sold

January 7, 2026
Adam  Atwood

Adam Atwood

TITLE

Team Leader

Property Amenities

Interior
Laundry room Laundry Room, Main Level
Appliances Dishwasher, Range, Refrigerator
Flooring Carpet, Vinyl
Total Bedrooms: 4
Full Bathrooms: 3
Other Interior Features Ceiling Fan(s), Garage Door Opener
Area & Lot
Total area 1,326 Sq.Ft.
Lot Area 11.05 Acres
Living area 2,500 Sq.Ft.
MLS® ID 25042386
Year Built 1991
School District Galesburg-Augusta
Architecture Styles Ranch
Type Residential
Status Sold
Exterior
Stories 1
Air conditioning Central Air
Heat type Forced Air
Disability Features 36 Inch Entrance Door
Water Source Private Water
Garage Space 2.0
Sewer Septic Tank
Parking Garage Faces Front, Garage Door Opener, Attached
Lot Features Recreational, Wooded, Rolling Hills
Roof Composition
Utilities Cable Connected, High-Speed Internet
Finance
Sales Price $310,000
Real Estate Tax $5,947 yearly

Work With Us

Partner with Atwood Properties Group for expert guidance in buying, selling, renting, or investing. Honest advice, seamless service, and local expertise you can trust every step.