923 E Allegan Street
VIEW PHOTOS
Courtesy of Denise M Atwood, Five Star Real Estate
$245,000

923 E Allegan Street

3 Beds 2 Baths 1,870 Sq.Ft. 0.57 Acres

Description

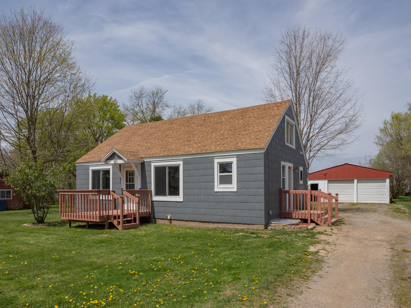
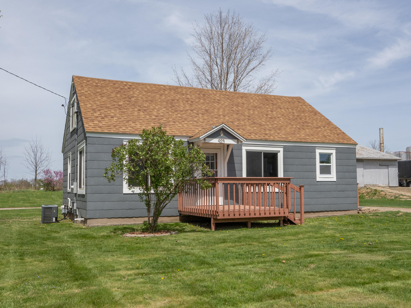
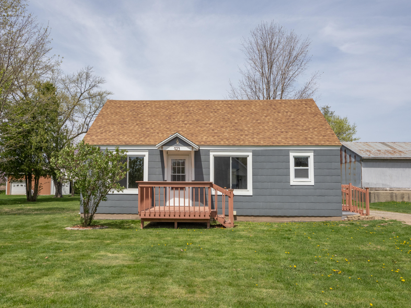
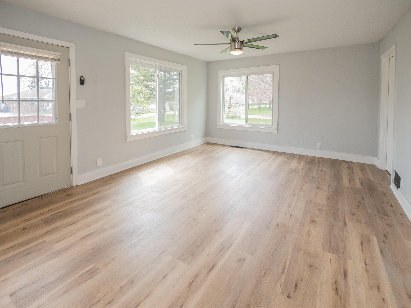
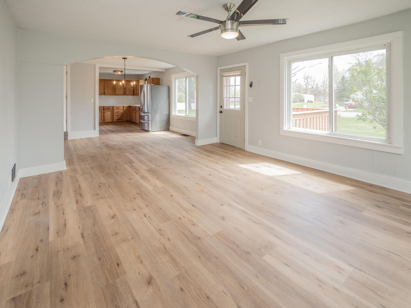
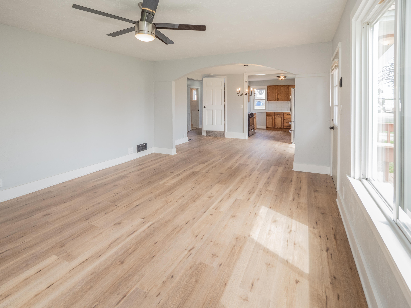
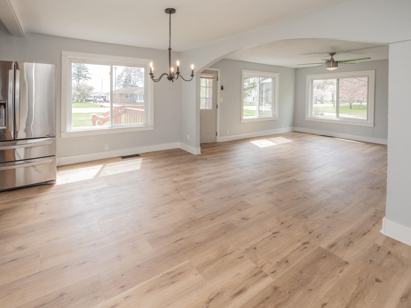
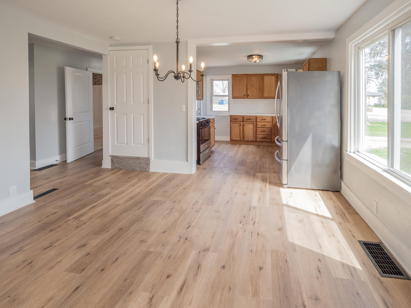
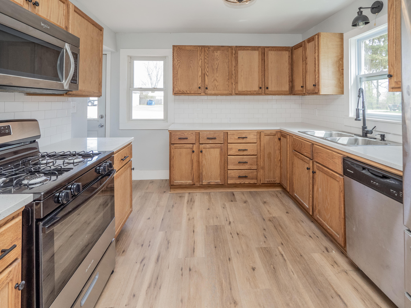
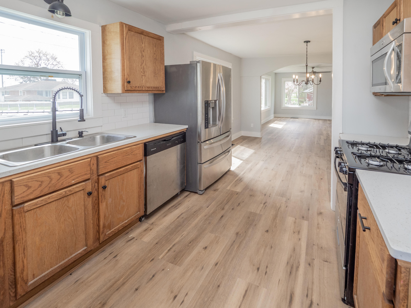
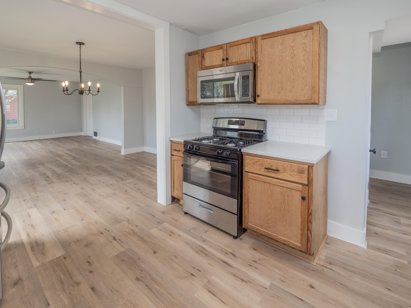
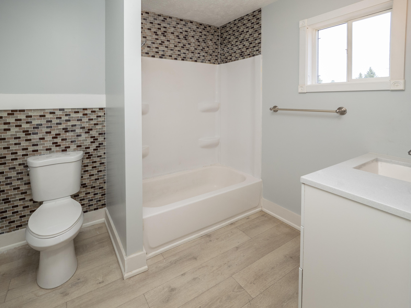
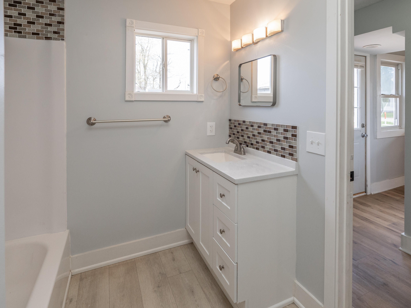
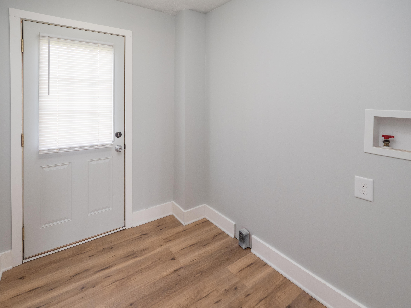
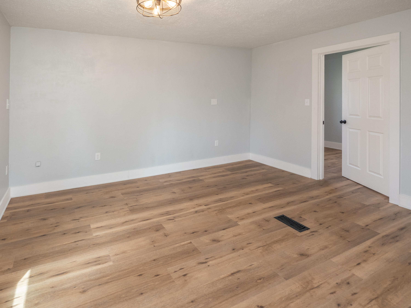
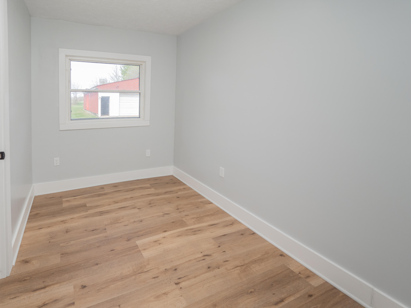
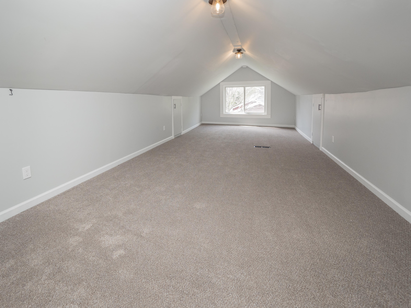
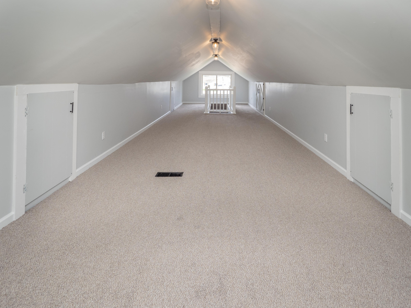
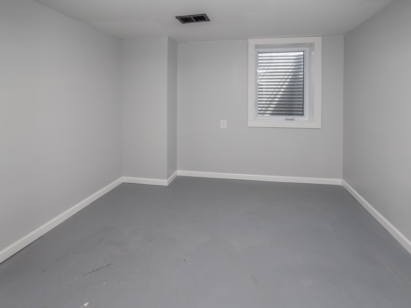
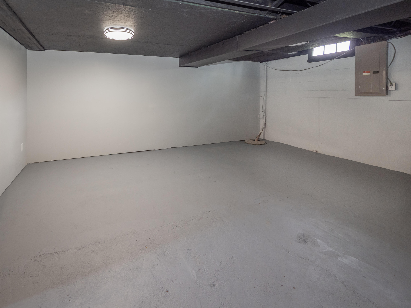
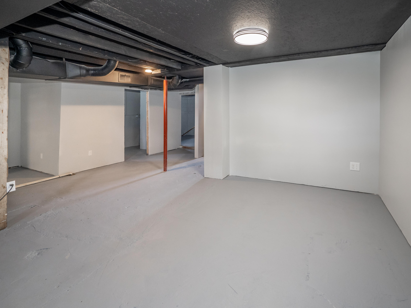
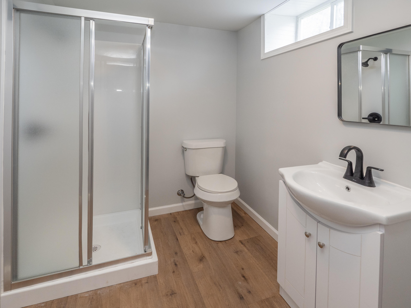
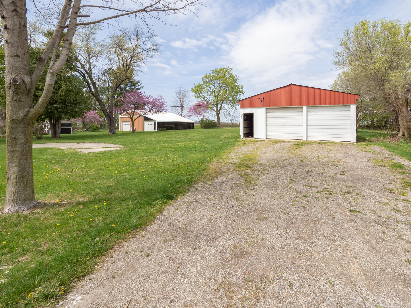
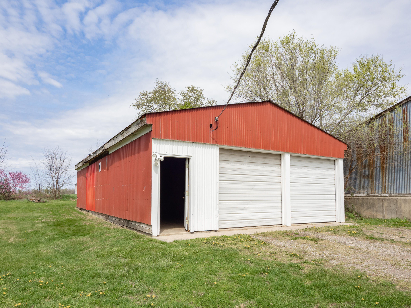
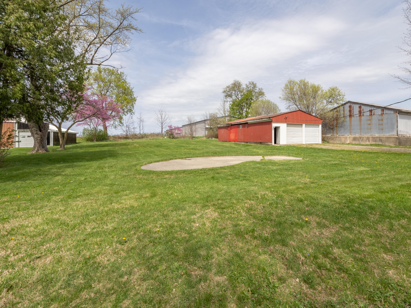
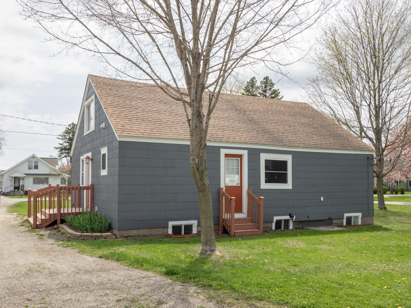
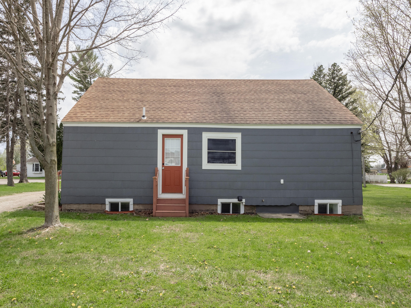
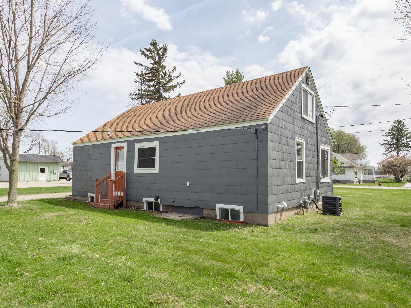
This nicely remodeled home is in the Village of Martin. New kitchen includes, granite counter top, subway tile backsplash for a clean classic look, ample cupboard and counter space and new appliances. The kitchen has new vinyl laminate flooring that flows into the spacious living room. Main floor primary bedroom has a walk in closet, that could also be utilized as an office or nursery. Full bath and laundry complete the main floor. Upstairs is the 2nd bedroom, a wide open space that could easily convert to 2 separate sleeping areas with a room divider. The third bedroom with egress window and full bath are in the basement. The basement has new drywall and paint and offers plenty of room for storage and a play area or workshop. There is an older pole barn on the property in need of some repairs, approximately 32 x 40.
The updates include, furnace, kitchen, lower level bathroom, floor coverings and fresh paint. Walking distance to the school, and downtown. Easy access to 131 expressway and located half way between Kalamazoo and Grand Rapids.

Share Property

Location

923 E Allegan Street, Martin, MI 49070

Status

Sold

Date Sold

June 6, 2025
Denise Atwood

Denise Atwood

TITLE

Team Member

Amanda Atwood

Amanda Atwood

TITLE

Team Member

Property Amenities

Interior
Laundry room Main Level
Appliances Dishwasher, Microwave, Range, Refrigerator
Flooring Carpet, Laminate
Total Bedrooms: 3
Half Bathrooms: 1
Full Bathrooms: 1
Area & Lot
Total area 1,170 Sq.Ft.
Lot Area 0.57 Acres
Living area 1,870 Sq.Ft.
MLS® ID 25018386
Year Built 1955
School District Martin
Architecture Styles Cape Cod
Type Residential
Status Sold
Exterior
Stories 2
Air conditioning Central Air
Heat type Forced Air
Water Source Public
Sewer Public
Lot Features Level
Roof Composition
Utilities Phone Available, Natural Gas Available, Electricity Available, Cable Available, Natural Gas Connected
Finance
Sales Price $245,000
Real Estate Tax $2,136 yearly

Work With Us

Partner with Atwood Properties Group for expert guidance in buying, selling, renting, or investing. Honest advice, seamless service, and local expertise you can trust every step.